Thinking about how to remodel office space for the way your team works now? Hybrid schedules, new technology and a stronger focus on well-being have changed what a good office looks like. The ideas below balance function, sustainability and comfort, and each one can be scaled to your budget.
1. Smart technology integration
Modern offices rely on smart systems. Automated lighting and climate control cut energy use. Booking tools make meeting rooms easier to share. Well-equipped conference rooms help in-office and remote teams work together without friction.
2. Flexible and modular workspaces
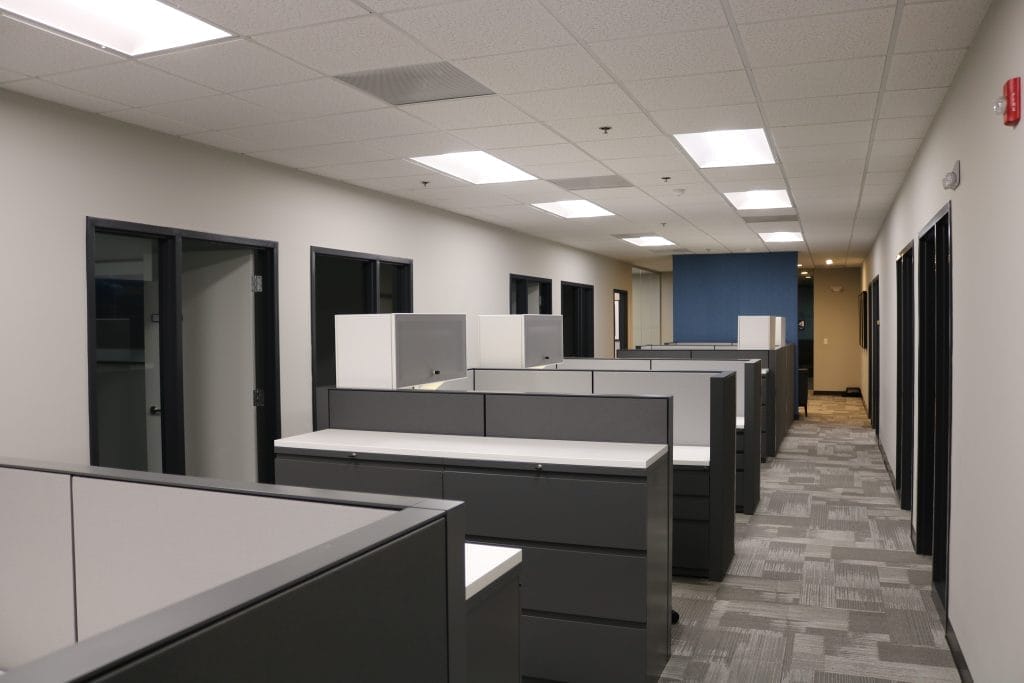
Rigid cubicles are giving way to flexible layouts. Movable walls, modular furniture and multi-use rooms let you reshape the floor plan as your team grows or changes. Plan power and data so furniture can move without new wiring.
3. Biophilic design and natural light
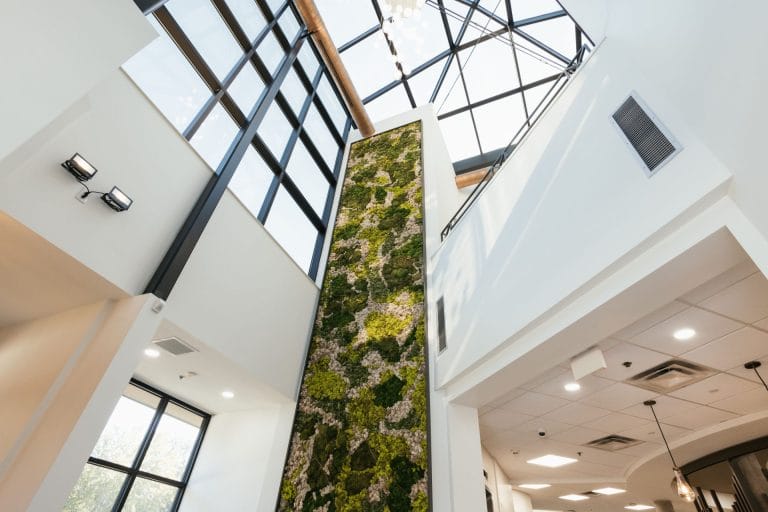
Bringing nature indoors improves mood and focus. Use indoor plants, green walls and natural materials like wood and stone. Open up sightlines to windows and use glass partitions so daylight reaches deeper into the space.
4. Sustainable materials and energy efficiency
Choose recycled and low-VOC materials, LED lighting and water-saving fixtures. Efficient HVAC upgrades often pay for themselves through lower utility bills, and they support corporate sustainability goals.
5. Wellness-focused spaces
Quiet rooms, relaxation lounges and wellness rooms are becoming standard. Ergonomic furniture, good acoustics and better air filtration support both physical and mental health.
6. Collaborative and social areas
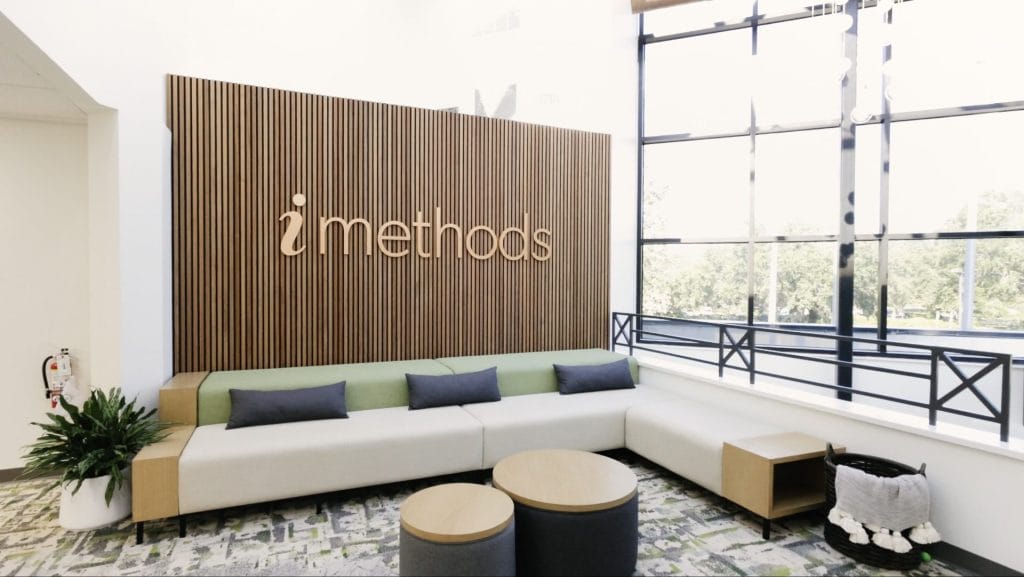
Hybrid work makes in-person time more valuable. Open lounges, coffee bars and team hubs give people a reason to come in and a place to brainstorm together.
7. Bold aesthetics and branding
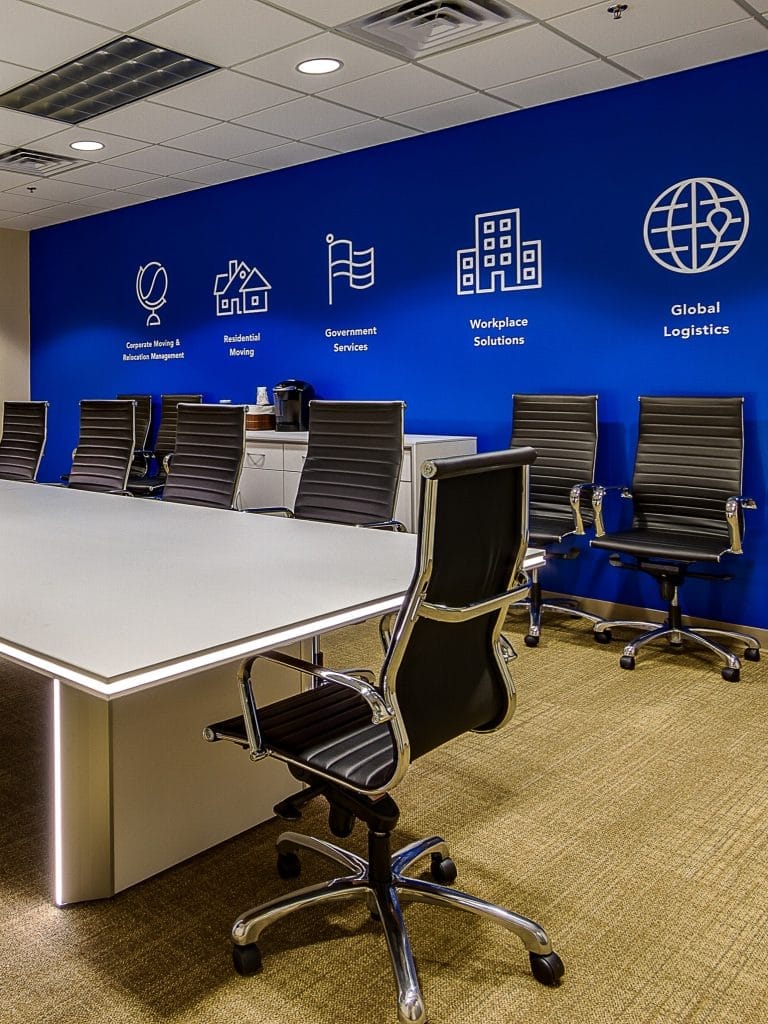
Your office is also a branding tool. Brand colors, feature walls, custom millwork and signage reinforce company culture for staff and visitors alike.
How to remodel office space: a step-by-step plan
A successful office remodel starts long before demolition. Follow these steps to keep the project on time and on budget:
- Set goals. Decide what the new space must do: more meeting rooms, more desks, a better first impression, or all three.
- Check your lease. Review what your landlord allows and whether a tenant improvement allowance is available.
- Design the layout. Work with a design-build team to plan rooms, power, data, lighting and finishes together.
- Budget and schedule. Get an itemized estimate and a realistic timeline, including permits.
- Permit and build. Your contractor handles permits, inspections and trade coordination.
- Move in. Phase the work if you need to stay open, so your business keeps running during construction.
What does it cost to remodel office space?
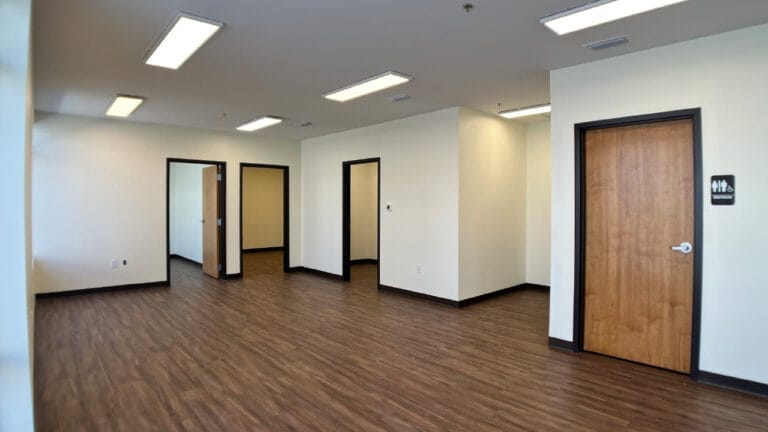
Cost depends on the size of the space, how much of the layout changes, and the finishes you choose. A light refresh with paint, flooring and lighting costs far less than moving walls or adding restrooms. Mechanical, electrical and plumbing work behind the walls is often the biggest variable.
Understanding costs per square foot early keeps office space construction projects on budget and on schedule. Our office build-out team provides a detailed estimate before any work begins.
Bringing it all together
The best office renovation ideas combine flexibility, sustainability and people-first design. Whether you add smart technology, natural elements or wellness spaces, a well-planned remodel helps you attract and keep top talent.
Ready to remodel your office space in Jacksonville? Contact Interior Buildouts to plan your project, see finished work in our project gallery, or check our blog for more ideas.