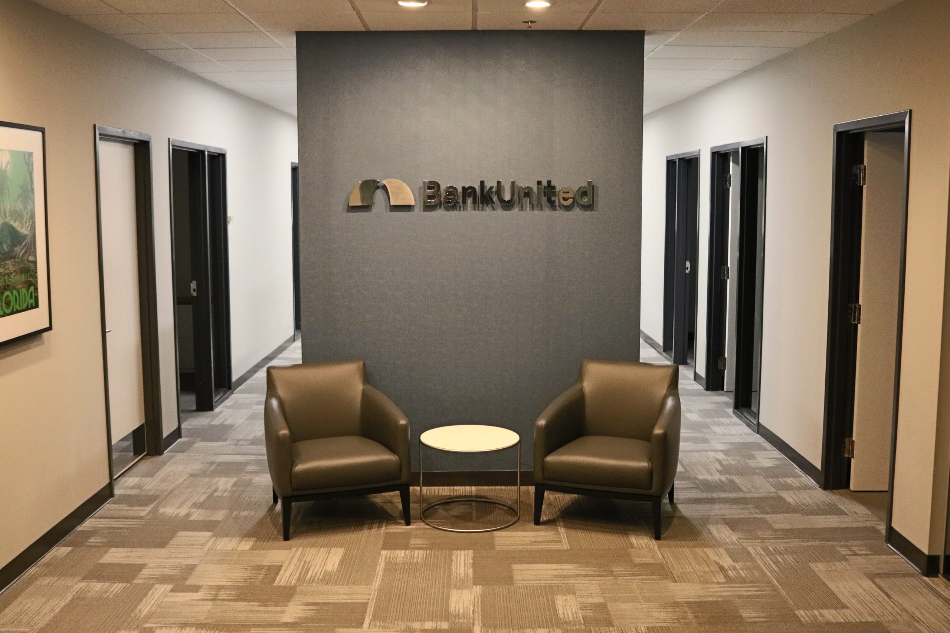

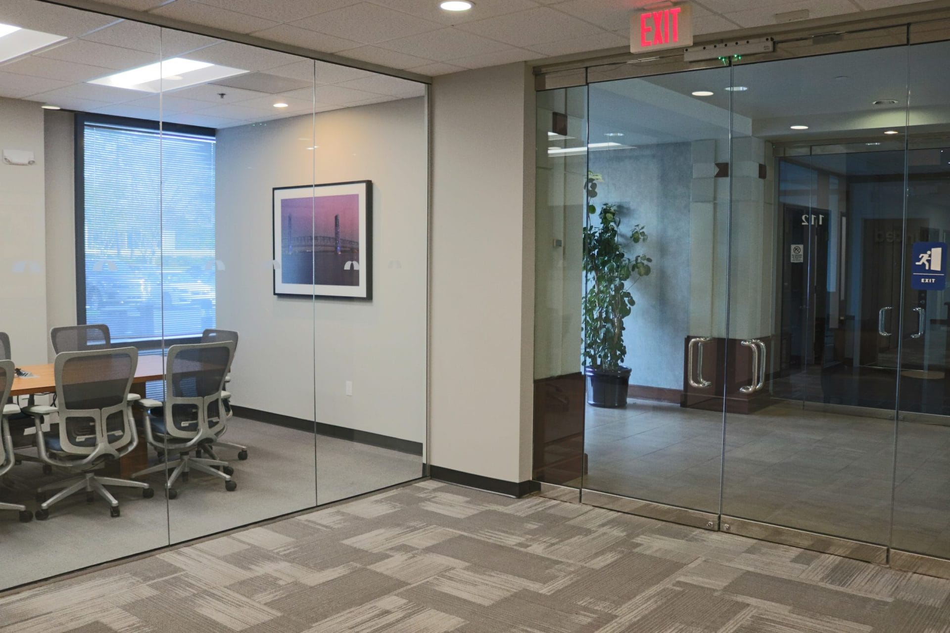
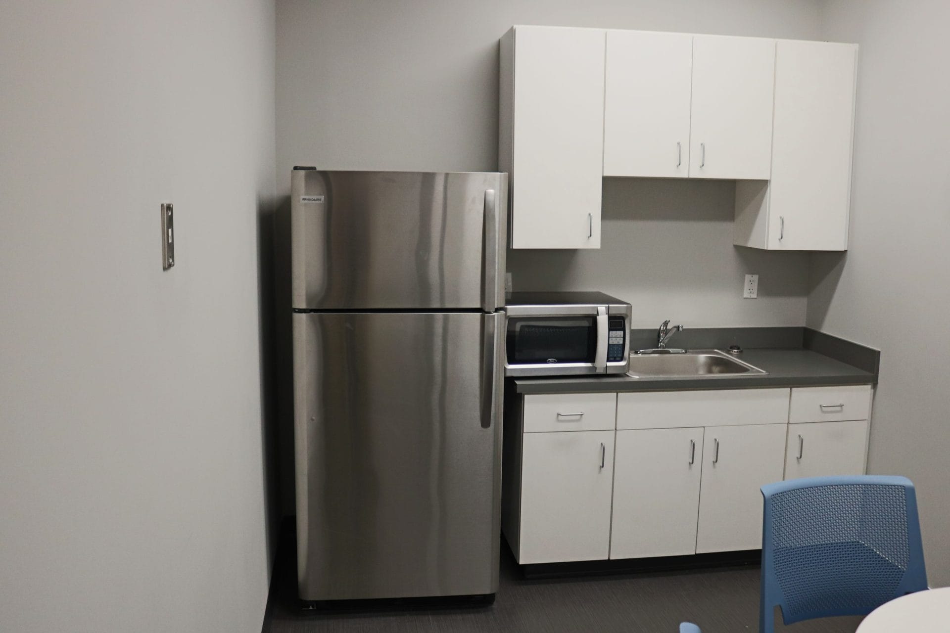
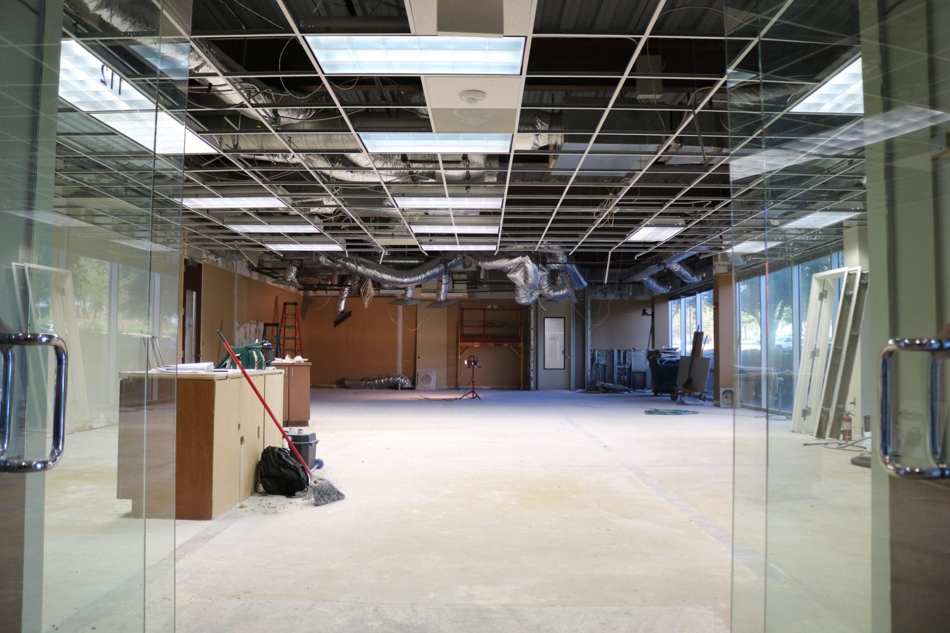
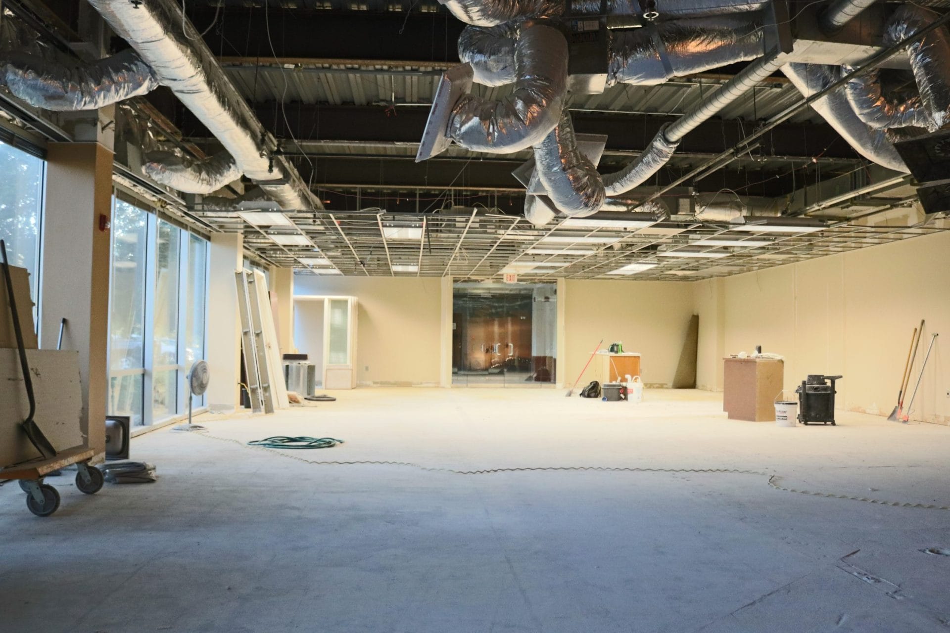
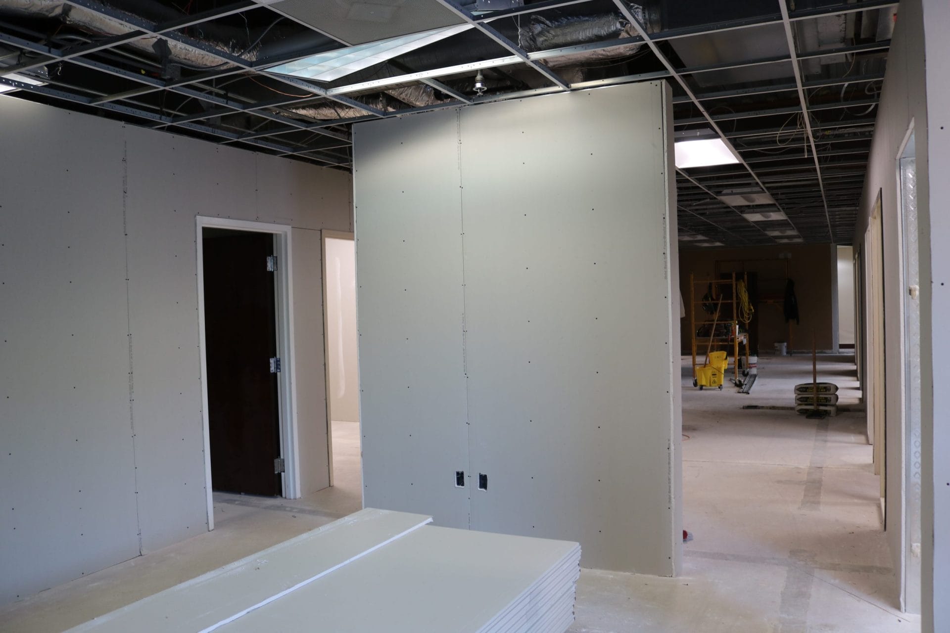
For the Bank United project, IBI combined an old existing office space with a deli that had previously moved. After demolishing the space, we installed new walls and glass storefront. This job included a break room and multiple conference rooms with co-working spaces in the middle.
Combining two tenancies into one is a different problem from fitting out a single space. The office and the vacated deli had been built at different times, for different uses, to different standards, and the join between them had to disappear completely in the finished workplace. Demolition came first, then new partitions and a new glass storefront to give the combined unit a single frontage rather than the seam of two former businesses.
A space that previously operated as a deli rarely hands over cleanly. Redundant drainage, grease-related ventilation, over-specified power in some areas and none where an office needs it, and floor build-ups that no longer suit the new use are all common. Identifying those conditions during demolition rather than after the new layout is set is what keeps a merged-tenancy project on programme.
The finished space places co-working areas in the middle with multiple conference rooms and a break room around them. Putting shared space at the centre of a floorplate rather than at its edge tends to make it get used, but it also concentrates acoustic and services demand in one zone. Meeting rooms need containment; open collaboration needs it less but benefits from control. Resolving that tension is a layout decision made early, not a finishes decision made late.
Interior Buildouts handles tenant buildouts across Jacksonville for occupiers and landlords alike. Our guide to the office and industrial tenant improvement process covers how these projects are sequenced, and the commercial interior demolition cost and planning guide is worth reading before any strip-out.
Talk to our commercial buildouts team about the space you are taking on, or see more work in the project gallery.

We’re here to help bring your project to life. Fill out the form below, and we’ll get back to you as soon as possible to discuss your needs and how we can assist you.
We respect your privacy and will never share your information with third parties.